
Open House Sat, Sep 26th 12:00 PM - 02:00 PM - Waterfront - Primary on Main



Address
13494 Belford Court, Carmel, IN
Price
$ 625,000
Property Attributes
- MLS#22121494
- TypeSingle Family
- Listing Status Active
- CountyHAMILTON
- CityCarmel
- AreaClay
- NeighborhoodAshbury Park
- Zip46032
- StyleTraditional
- Year Built2004
- Taxes$ 6110
- Price$ 625,000
- Bedrooms3
- Full Bathrooms2
- Half Bathrooms1
- Sqr Footage3860
- Lot Size0.21 Acres
Data Source:
MIBOR Broker Listing Cooperative
Property Description
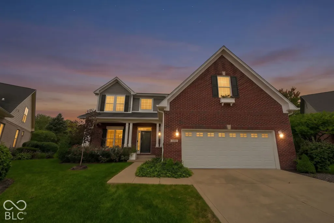
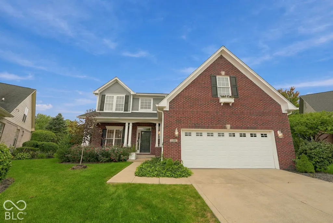
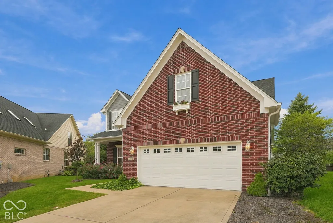
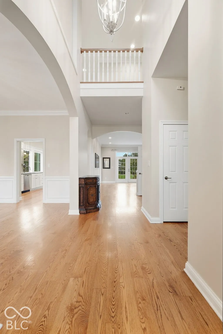
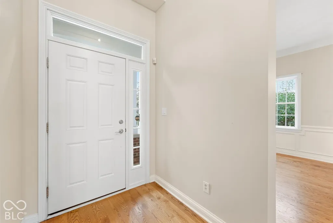
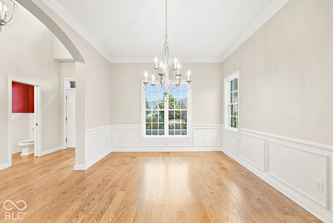
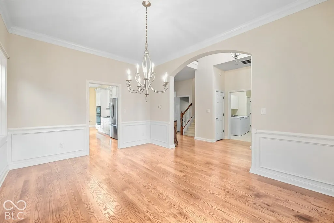
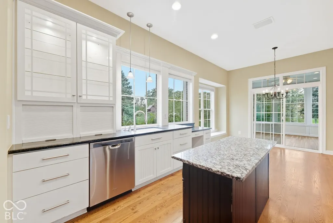
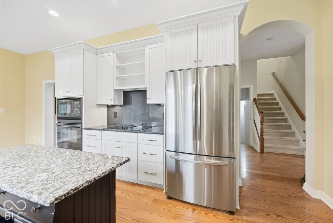
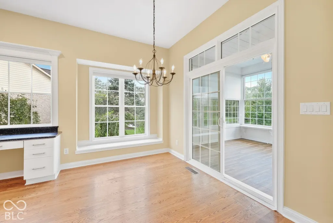
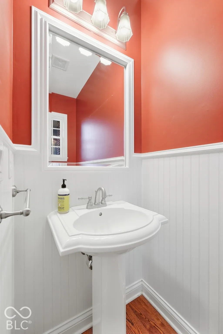
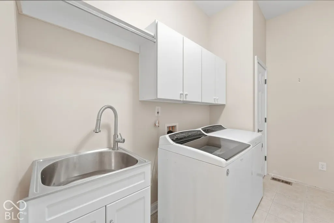
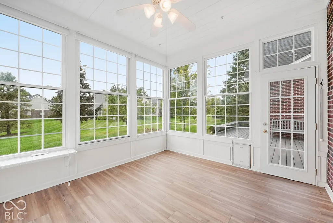
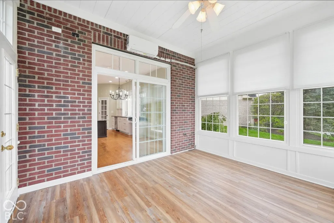
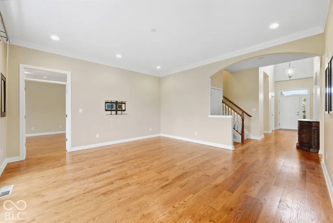
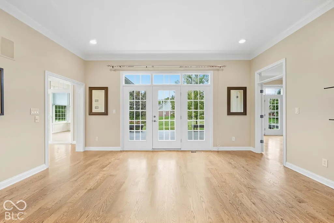
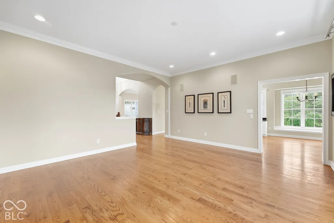
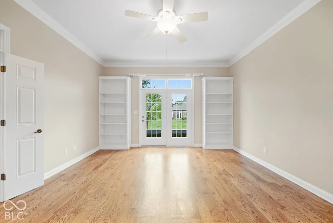
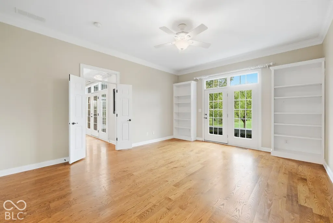
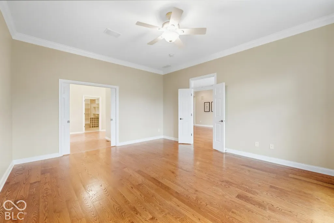
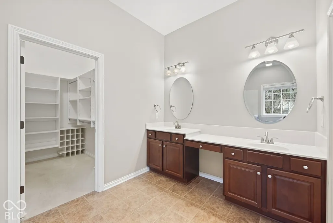
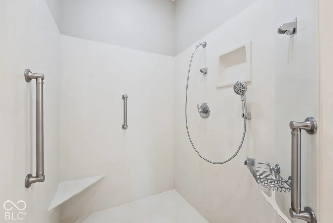
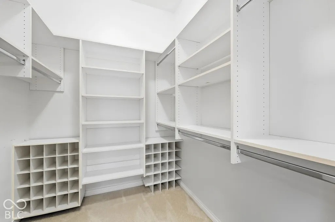
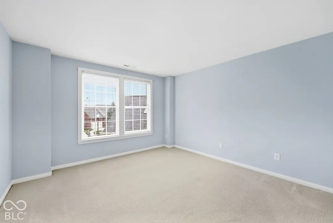
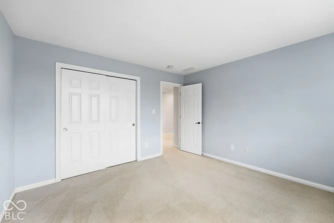
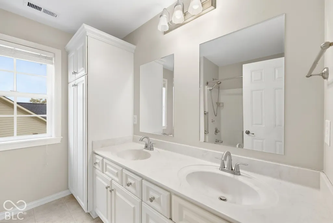
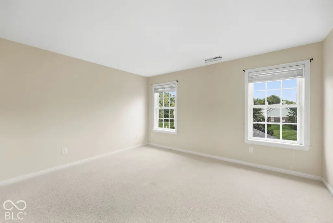
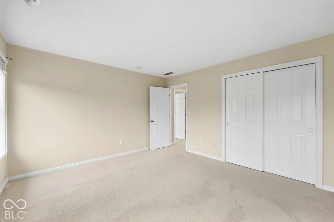
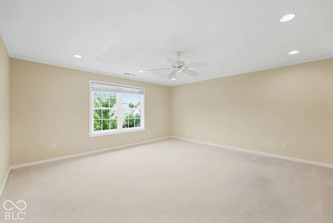
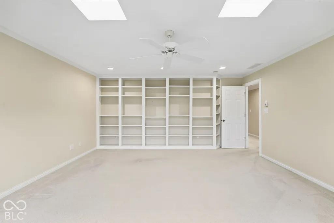
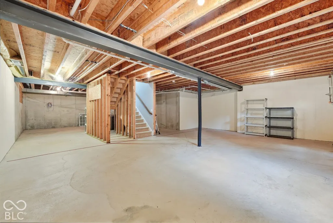
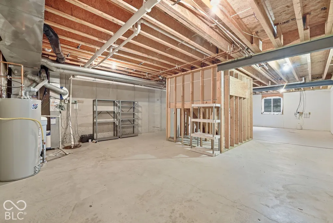
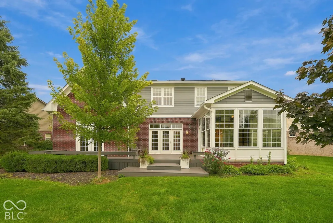
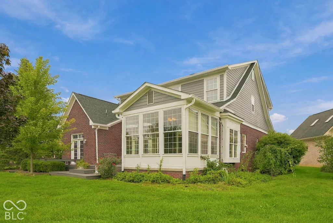
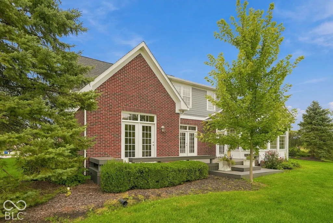
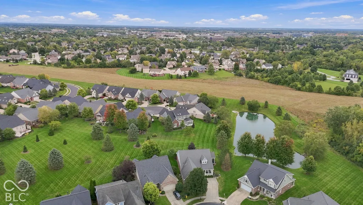
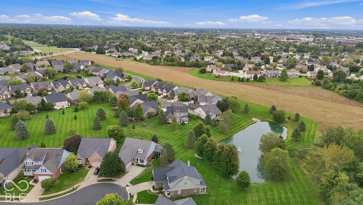
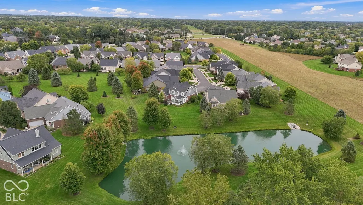
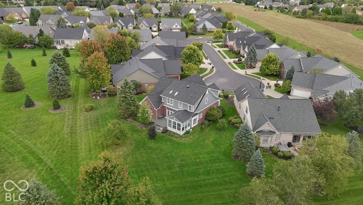
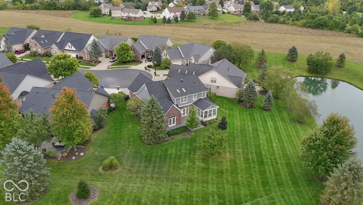
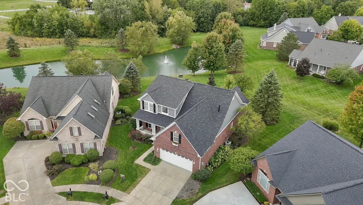
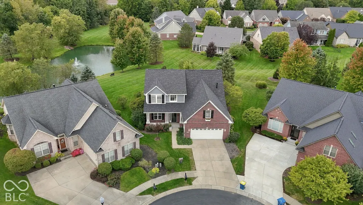
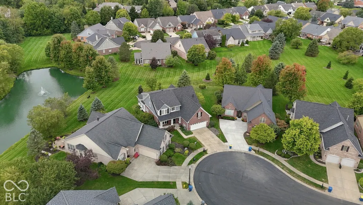
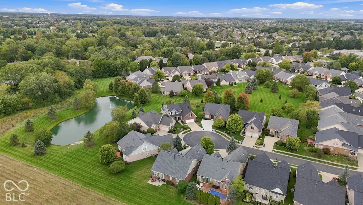
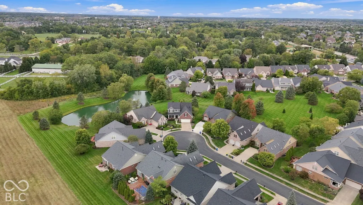
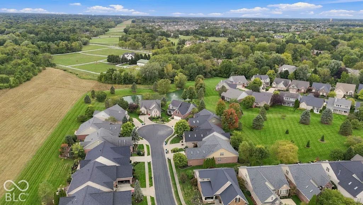
Exceptional opportunity in sought-after Ashbury Park of Carmel! Nestled on a quiet cul-de-sac on one of the neighborhood's premier homesites, this beautifully appointed home offers picturesque pond views, mature trees, and an expansive backyard-all paired with a low-maintenance lifestyle. Timeless brick exterior on all sides, and a charming covered front porch welcome you upon arrival! Step inside where hardwood floors span the entire main level and stately trim, crown molding, and wainscoting showcase the home's custom craftsmanship. The elegant dining room flanks the foyer, while the spacious great room offers towering windows w/an entrance to the low-maintenance Trex deck overlooking the peaceful setting. The kitchen offers abundant white cabinetry, Corian counters, a center island, all appliances included! Charming breakfast nook w/window seat and built-in bench. An impressive climate-controlled sunroom w/tile floors and towering windows, extends the living space and captures beautiful pond and backyard views year-round. Privately positioned off the rear of the home: Main-Level Owner's suite! Features hardwood floors, built-ins, crown molding, separate entry to deck, two walk-in closets with adjustable custom wood shelving, and an ADA-compliant ensuite bath with dual-sink vanity. Upstairs, two generous bedrooms share a beautifully tiled full bath, plenty of storage! A spacious bonus room with a wall of built-in bookcases offers flexibility as an office/media room, or potential fourth bedroom. Incredible unfinished storage spans the length of the garage and offers future finishing potential. A rare find in Ashbury Park, the basement provides even more possibilities with egress windows, ready to create the space you desire! Enjoy the ease of low-maintenance living w/lawn care provided, giving you more time to experience nearby Carmel shopping, dining, recreation, trails, and entertainment. A remarkable combination of setting, space, craftsmanship & convenience!
| Elementary School | Middle School | High School |
|---|---|---|
| Smoky Row Elementary School | Carmel Middle School | Carmel High School |
| Price History | |
|---|---|
| 9/24/2026 | Listed $625,000 |
General Features
| Heating | Forced Air,Natural Gas |
|---|---|
| Cooling | Central Air |
| Utilities | Cable Available,Natural Gas Connected |
| Possession | Closing |
| Appliances | Electric Cooktop,Dishwasher,Down Draft,Dryer,Disposal,Gas Water Heater,Microwave,Oven,Refrigerator,Washer,Water Softener Owned |
| HOA Fee | 560 |
| Garage Spaces | 2 |
| Association Fee Includes | Association Builder Controls,Association Home Owners,Entrance Common,Insurance,Lawncare,Maintenance Grounds,Maintenance,Management,Snow Removal |
| Patio/Porch Features | Covered,Porch |
| Architectural Style | Traditional |
| Security Features | Smoke Detector(s) |
| Construction Materials | Brick |
| Year Built | 2004 |
| Electric | 200+ Amp Service |
| View | Pond |
| Township | Clay |
| Levels | Two |
| Property Subtype | Single Family Residence |
| Tax Year | 2025 |
| Waterfront Features | Pond,Water View |
| Assoc Fee Paid Per | Quarterly |
| County | Hamilton |
| New Construction | No |
| Property Type | Residential |
| Association Amenities | Insurance,Maintenance Grounds,Maintenance,Management,Snow Removal |
| HOA | Yes |
| Subdivision Name | Ashbury Park |
| Garage Y/N | Yes |
| Total Rooms | 15 |
| Full Baths | 2 |
| Status | Active |
| Directions | GPS Friendly |
| High School | Carmel High School |
| City | Carmel |
| High School District | Carmel Clay Schools |
| MLS Area | 2910 - Hamilton - Clay |
| Lot Size Square Feet | 9148 |
| Elementary School | Smoky Row Elementary School |
| Property Attached Y/N | No |
| Current Financing | Conventional,FHA,VA |
| Middle/Junior High School | Carmel Middle School |
| Property Condition | Updated/Remodeled |
| Additional Parcels Y/N | No |
| Virtual Tour | https://listing.arthomephoto.com/sites/elvdjvnj/unbranded |
| Standard Status | Active |
| Tax Lot | 45 |
| Virtual Tour | https://arthomephoto.aryeo.com/videos/01a0d973-4ee3-7209-84db-7788d0d169fc |
| Legal Description | Acreage .21,Section 27,Township 18,Range 3,Ashbury Park,Section 2,Lot 45,Irregular Shape |
Interior Features
| Interior Amenities | Attic Access,Bath Sinks Double Main,Built-in Features,High Ceilings,Kitchen Island,Entrance Foyer,Handicap Accessible Interior,Eat-in Kitchen,Wired for Data,Pantry,Walk-In Closet(s),Wood Work Painted |
|---|---|
| Basement | Ceiling - 9+ feet,Unfinished |
| Basement (Y/N) | Yes |
| Half Baths | 1 |
| Laundry Features | Laundry Room,Main Level |
| Total Bedrooms | 3 |
| Main Level Bedrooms | 1 |
| LivingAreaSource | Builder |
| Total Baths | 3 |
Exterior Features
| Exterior Amenities | Sprinkler System |
|---|---|
| Parking Features | Attached |
| Lot Features | Cul-De-Sac,Sidewalks,Mature Trees,Trees-Small (Under 20 Ft) |
| Water Source | Public |
| Foundation Details | Concrete Perimeter |
| Spa | No |
| Building Area Total | 3860 |
| Lot Size Acres | 0.21 |
| Waterfront Y/N | Yes |
| Other Equipment | Security System Owned,Smoke Alarm,Sump Pump w/Backup |
| Horse Amenities | None |
Amenities
- Foreclosure
- Views
- Short Sale
- New Construction
- Adult 55+
- Lease To Own
- No HOA Fees
- Furnished
- Primary On Main
- Air Conditioning
- Seller Finance
- Green
- Fixer Upper
- Horse
- Golf
- Fireplace
- Deck
- Garage
- Basement
- Pool
Property vs Single Family Average in 46032
Price
Taxes
Year Built
Visits

 The data relating to real estate for sale on this website comes in part from the IDX Program of Garden State Multiple Listing Service, L.L.C. and eXp Realty in Metropolitan Indianapolis. Real estate listings held by other brokerage firms are marked as IDX listing. Information deemed reliable but not guaranteed. Copyright © 2026 Garden State Multiple Listing Service, L.L.C. All rights reserved. This information is being provided for Consumer's personal, non-commercial use and may not be used for
 All information deemed reliable but not guaranteed. All properties are subject to prior sale, change or withdrawal. Neither listing broker(s) or information provider(s) shall be responsible for any typographical errors, misinformation, misprints and shall be held totally harmless. Listing(s) information is provided for consumers personal, non-commercial use and may not be used for any purpose other than to identify prospective properties consumers may be interested in purchasing. Information on this
 MIBOR REALTOR® Association All information deemed reliable but not guaranteed. All properties are subject to prior sale, change or withdrawal. Neither listing broker(s) or information provider(s) shall be responsible for any typographical errors, misinformation, misprints and shall be held totally harmless. Listing(s) information is provided for consumer's personal, non-commercial use and may not be used for any purpose other than to identify prospective properties consumers may be interested in purchasing. The data relating to real estate for sale on this website comes in part from the Internet Data Exchange program of the Multiple Listing Service. Real estate listings held by brokerage firms other than eXp Realty in Metropolitan Indianapolis may be marked with the Internet Data Exchange logo and detailed information about those properties will include the name of the listing broker(s) when required by the MLS. Copyright ©2026 All rights reserved.
Last Updated: September 25, 2026 2:59 PM UTC
MIBOR REALTOR® Association All information deemed reliable but not guaranteed. All properties are subject to prior sale, change or withdrawal. Neither listing broker(s) or information provider(s) shall be responsible for any typographical errors, misinformation, misprints and shall be held totally harmless. Listing(s) information is provided for consumer's personal, non-commercial use and may not be used for any purpose other than to identify prospective properties consumers may be interested in purchasing. The data relating to real estate for sale on this website comes in part from the Internet Data Exchange program of the Multiple Listing Service. Real estate listings held by brokerage firms other than eXp Realty in Metropolitan Indianapolis may be marked with the Internet Data Exchange logo and detailed information about those properties will include the name of the listing broker(s) when required by the MLS. Copyright ©2026 All rights reserved.
Last Updated: September 25, 2026 2:59 PM UTC
