
Views
Address
1 Stearns Ter, Denville Twp., NJ
Price
$ 999,950
Property Attributes
- MLS#4043013
- TypeSingle Family
- Listing Status Active
- CountyMORRIS
- CityDenville Twp.
- AreaDenville Twp.
- NeighborhoodChestnut Hill
- Zip07834
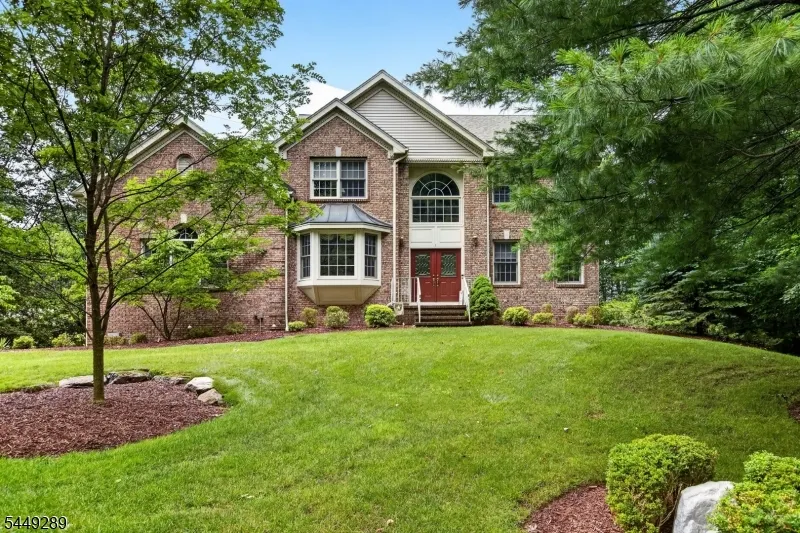
- StyleColonial
- Year Built2000
- Taxes$ 15456
- Price$ 999,950
- Bedrooms4
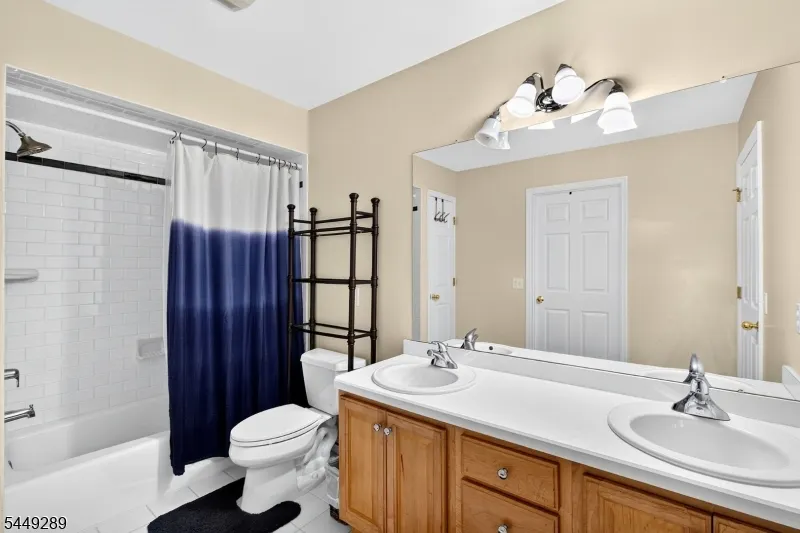
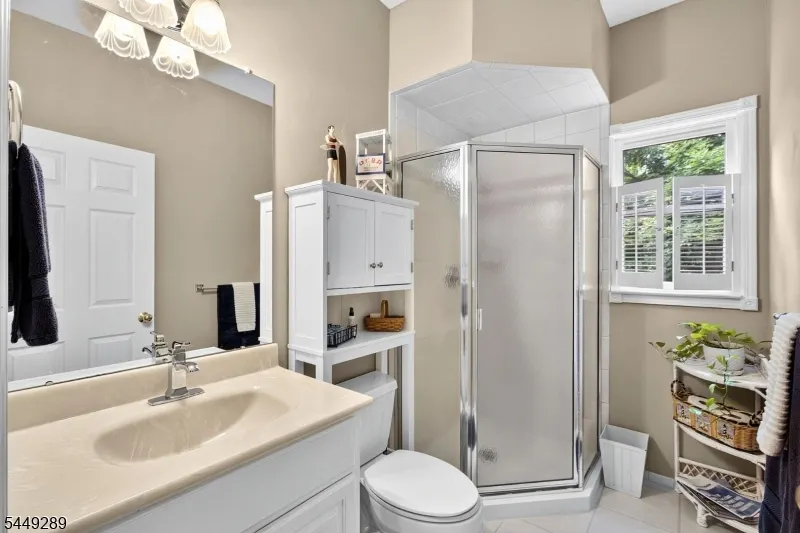
- Full Bathrooms3
- Half Bathrooms0
- Sqr Footage3356
- Lot Size2.16 Acres
Data Source:
Garden State MLS (GSMLS)
Property Description
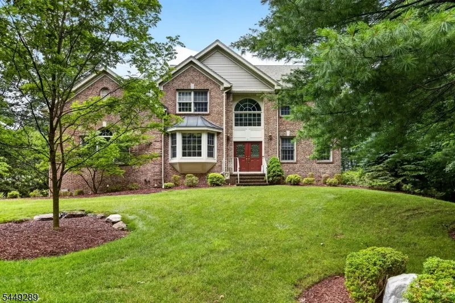
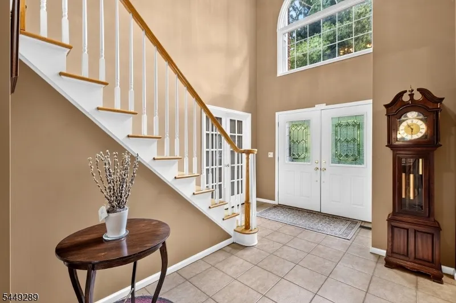
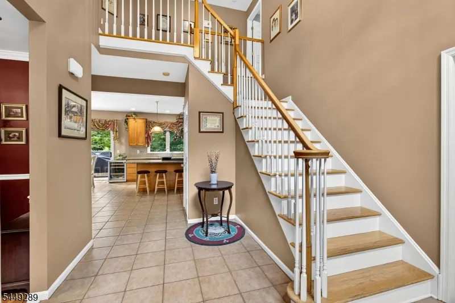
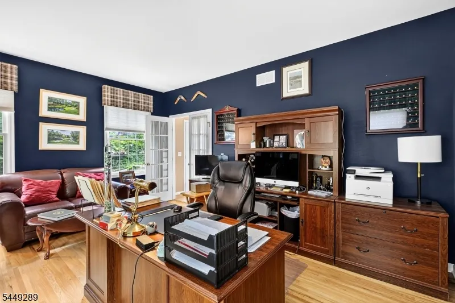
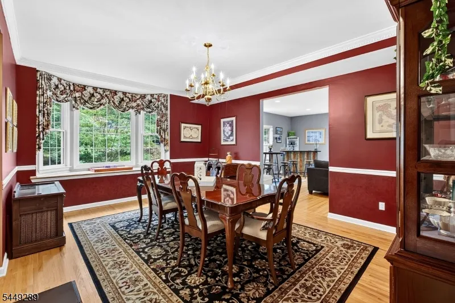
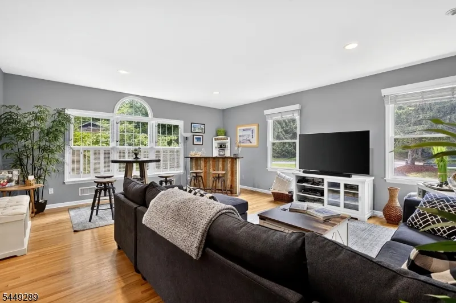
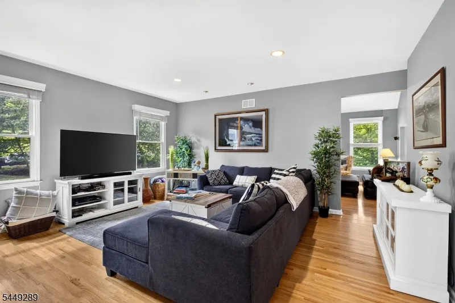
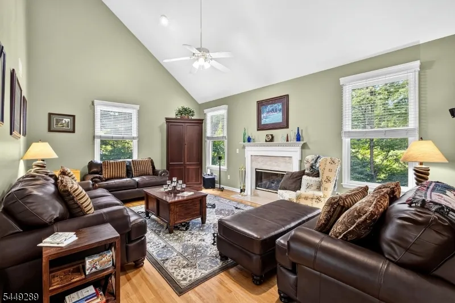
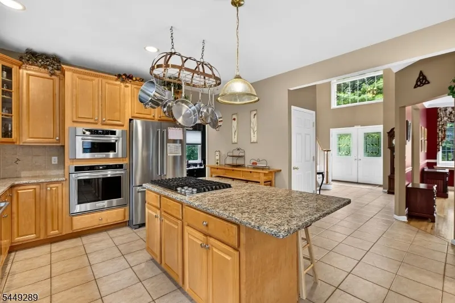
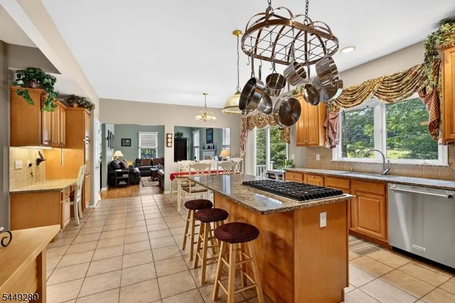
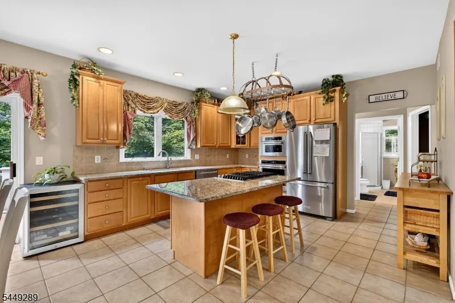
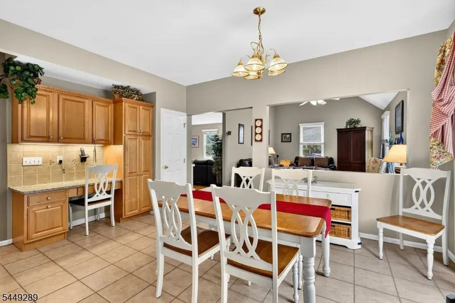
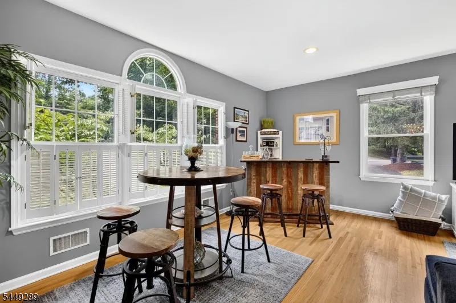
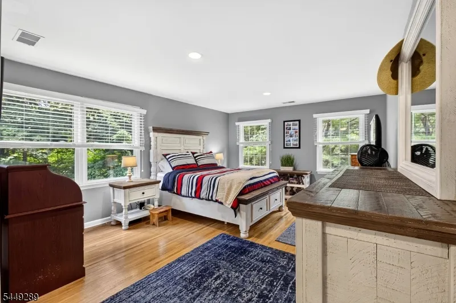
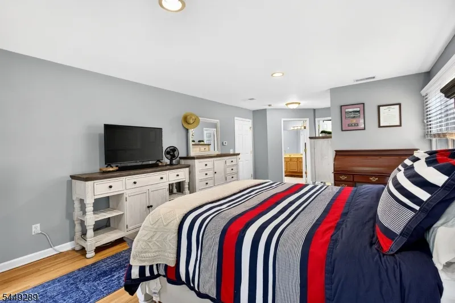
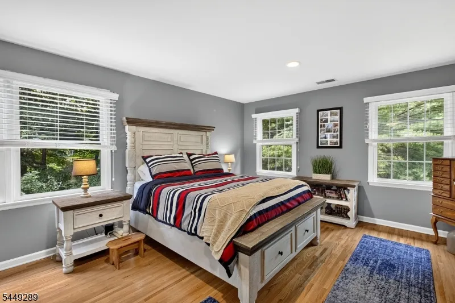
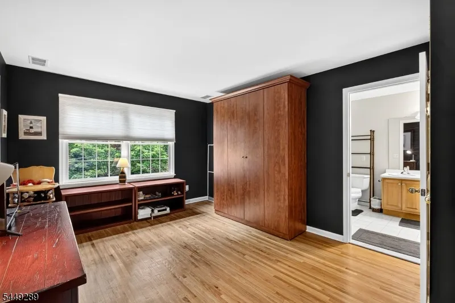
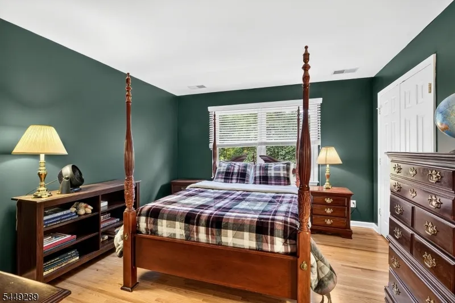
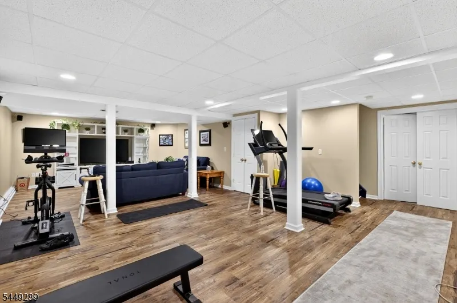
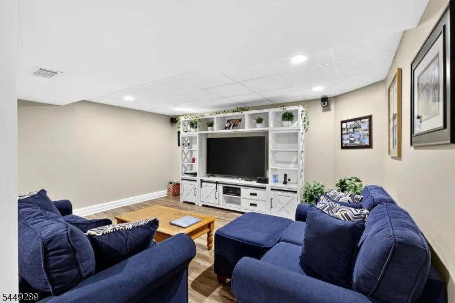
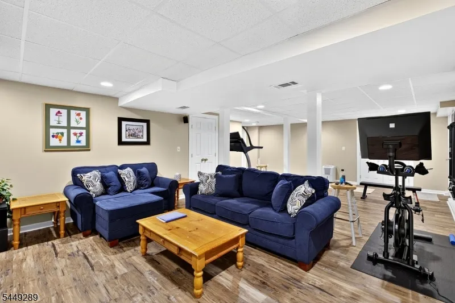
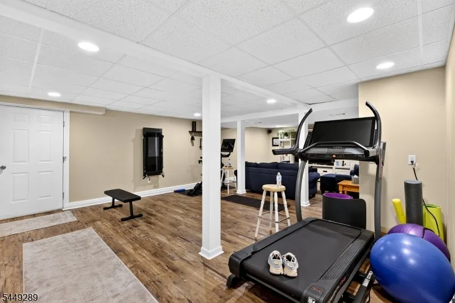
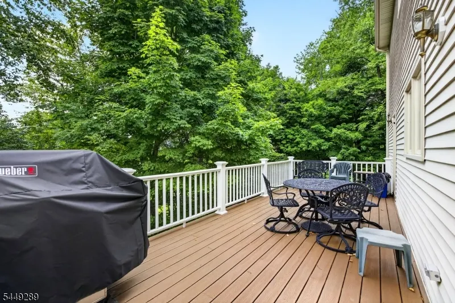
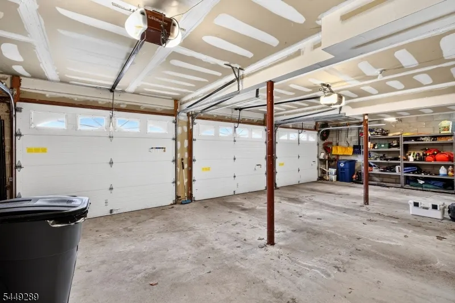
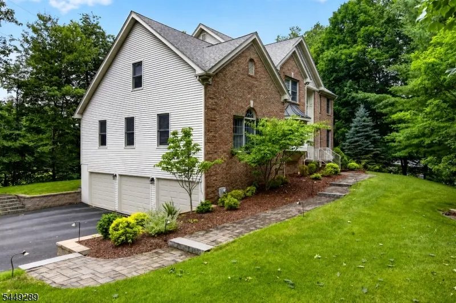
Great opportunity to land an amazing Colonial in one of Morris County's best towns - This Denville dream is the perfect size and has all the bells and whistles. A 4 bedroom 3 full bath base base plus office, great room, 2/story family room and more. The large kitchen open layout offer desk area, eating area, and view of fireplace plus slider to private deck. In addition lower level offers a nice size storage area, finished rec room and 3 car garage under. A must see home at this price point!!!
| Elementary School | High School |
|---|---|
| Lakeview Elementary School | MorrisKnol High School |
| Price History | |
|---|---|
| 7/27/2026 | Listed $1,049,900 |
| 8/26/2026 | 5$999,950 |
General Features
| Sewer | Public Sewer |
|---|---|
| Heating | 2 Units,Forced Hot Air |
| Cooling | 2 Units,Central Air |
| Utilities | Gas-Natural |
| Possession | Flex |
| Roof | Asphalt Shingle |
| Appliances | Dishwasher,Dryer,Range/Oven-Gas,Refrigerator,Washer |
| Water Heater | Gas |
| Zoning | Res |
| Garage Spaces | 3 |
| Architectural Style | Colonial |
| Pets Allowed | Yes |
| Year Built | 2000 |
| Garage | Attached Garage,Garage Door Opener,Garage Under |
| Township | Denville Twp. |
| Easement | Yes |
| Tax Year | 2025 |
| Services | Cable TV,Garbage Extra Charge |
| Ownership | Fee Simple |
| Accessibility | No |
| County | Morris |
| Subdivision Name | Chestnut Hill |
| Total Rooms | 9 |
| Full Baths | 3 |
| Status | Active |
| Directions | Rte 10 to Openaki to Casterline to Stearns |
| High School | MorrisKnol |
| Open Parking Spaces | 6 |
| Elementary School | Lakeview |
| Tax Annual Amount | 15456 |
| Home Warranty Y/N | No |
| Drive | Blacktop |
| Standard Status | Active |
| Tax Assessed Value | 554200 |
| Town # | 2308 |
| Tax Lot | 9 |
| Primary Style | Colonial |
| Sub Property Type | Single Family |
| Community Living | No |
| Farm Assessment | No |
Interior Features
| Interior Amenities | CODetect,JacuzTyp,SmokeDet |
|---|---|
| Basement | Finished-Partially,Full,Walkout |
| Flooring | Tile,Wood |
| Total Fireplaces | 1 |
| Fireplace Features | Great Room |
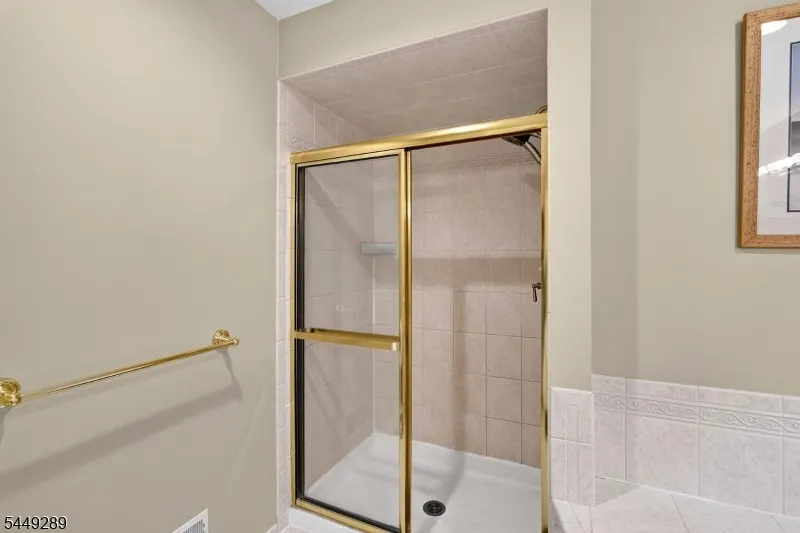
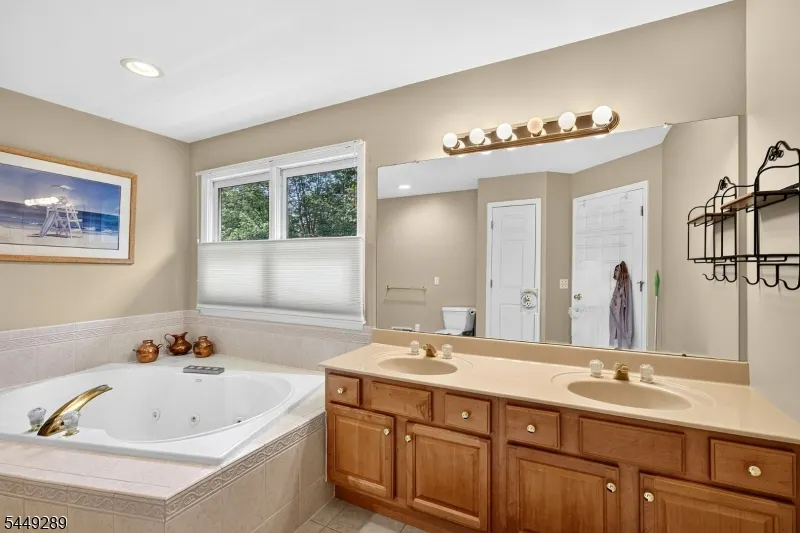
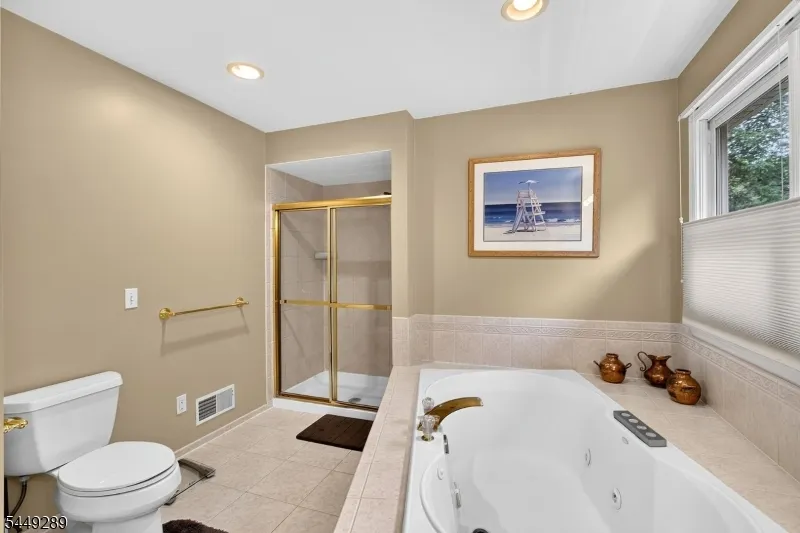
| Master Bath Features | Jetted Tub,Stall Shower |
| Other Room 1 Level | First |
| Kitchen Level | First |
| Living Room Level | First |
| Other Room 4 Level | Basement |
| Dining Room Level | First |
| Den Level | First |
| Other Room 2 Level | First |
| Other Room 3 Level | Basement |
| Family Room Level | First |
| In-Law Suite | No |
| Fuel Type | Gas-Natural |
| Total Bedrooms | 4 |
| Kitchen Dimensions | 23x14 |
| RoomOther4Dimensions | 30x15 |
| RoomOther4Description | Storage Room |
| RoomOther3Dimensions | 30x19 |
| RoomOther3Description | Rec Room |
| RoomOther2Dimensions | 19x19 |
| RoomOther2Description | Great Room |
| RoomOther1Dimensions | 6x8 |
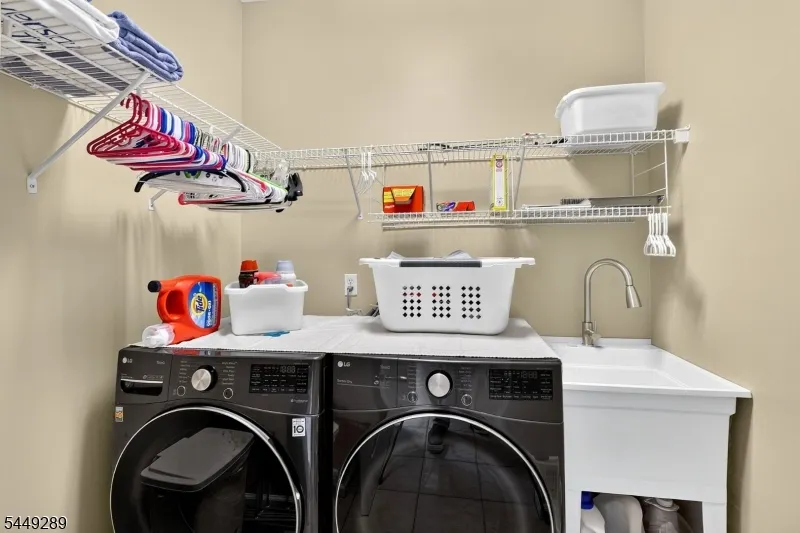
| RoomOther1Description | Laundry Room |
| RoomLivingDimensions | 19x13 |
| Kitchen Features | Center Island,Eat-In Kitchen |
| RoomFamilyDimensions | 19x19 |
| RoomDiningFeatures | Formal Dining Room |
| RoomDiningDimensions | 17x12 |
| Den Dimensions | 17x12 |
| RoomBed4Level | Second |
| RoomBed4Dimensions | 14x12 |
| RoomBed3Level | Second |
| RoomBed3Dimensions | 13x11 |
| RoomBed2Level | Second |
| RoomBed2Dimensions | 15x10 |
| RoomBed1Level | Second |
| RoomBed1Features | Full Bath,Walk-In Closet |
| RoomBed1Dimensions | 23x13 |
| Level 3 Rooms | Attic |
| Level 2 Rooms | 4 Or More Bedrooms,Bath Main,Bath(s) Other |
| Level 1 Rooms | Bath(s) Other,Dining Room,Family Room,Foyer,Great Room,Kitchen,Laundry Room,Living Room,Office |
Exterior Features
| Exterior Amenities | Deck,Underground Lawn Sprinkler |
|---|---|
| Pool | No |
| Lot Features | Open Lot |
| Water Source | Public Water |
| Exterior Description | Brick |
| Lot Dimensions | 2.160 AC |
| Lot Size Acres | 2.16 |
Amenities
- Foreclosure
- Views
- Short Sale
- New Construction
- Adult 55+
- Lease To Own
- No HOA Fees
- Furnished
- Primary On Main
- Air Conditioning
- Seller Finance
- Green
- Fixer Upper
- Horse
- Golf
- Fireplace
- Deck
- Garage
- Basement
- Pool
Property vs Single Family Average in 07834
Price
Taxes
Year Built
Visits
In The Neighborhood
Open House
Indianapolis
$ 475,000
- Type
- Single Family
Listed by Shelby Farrar of Opendoor Brokerage LLC

 The data relating to real estate for sale on this website comes in part from the IDX Program of Garden State Multiple Listing Service, L.L.C. and eXp Realty in Metropolitan Indianapolis. Real estate listings held by other brokerage firms are marked as IDX listing. Information deemed reliable but not guaranteed. Copyright © 2026 Garden State Multiple Listing Service, L.L.C. All rights reserved. This information is being provided for Consumer's personal, non-commercial use and may not be used for
 All information deemed reliable but not guaranteed. All properties are subject to prior sale, change or withdrawal. Neither listing broker(s) or information provider(s) shall be responsible for any typographical errors, misinformation, misprints and shall be held totally harmless. Listing(s) information is provided for consumers personal, non-commercial use and may not be used for any purpose other than to identify prospective properties consumers may be interested in purchasing. Information on this
 MIBOR REALTOR® Association All information deemed reliable but not guaranteed. All properties are subject to prior sale, change or withdrawal. Neither listing broker(s) or information provider(s) shall be responsible for any typographical errors, misinformation, misprints and shall be held totally harmless. Listing(s) information is provided for consumer's personal, non-commercial use and may not be used for any purpose other than to identify prospective properties consumers may be interested in purchasing. The data relating to real estate for sale on this website comes in part from the Internet Data Exchange program of the Multiple Listing Service. Real estate listings held by brokerage firms other than eXp Realty in Metropolitan Indianapolis may be marked with the Internet Data Exchange logo and detailed information about those properties will include the name of the listing broker(s) when required by the MLS. Copyright ©2026 All rights reserved.
Last Updated: September 26, 2026 3:01 PM UTC
MIBOR REALTOR® Association All information deemed reliable but not guaranteed. All properties are subject to prior sale, change or withdrawal. Neither listing broker(s) or information provider(s) shall be responsible for any typographical errors, misinformation, misprints and shall be held totally harmless. Listing(s) information is provided for consumer's personal, non-commercial use and may not be used for any purpose other than to identify prospective properties consumers may be interested in purchasing. The data relating to real estate for sale on this website comes in part from the Internet Data Exchange program of the Multiple Listing Service. Real estate listings held by brokerage firms other than eXp Realty in Metropolitan Indianapolis may be marked with the Internet Data Exchange logo and detailed information about those properties will include the name of the listing broker(s) when required by the MLS. Copyright ©2026 All rights reserved.
Last Updated: September 26, 2026 3:01 PM UTC
