










Address
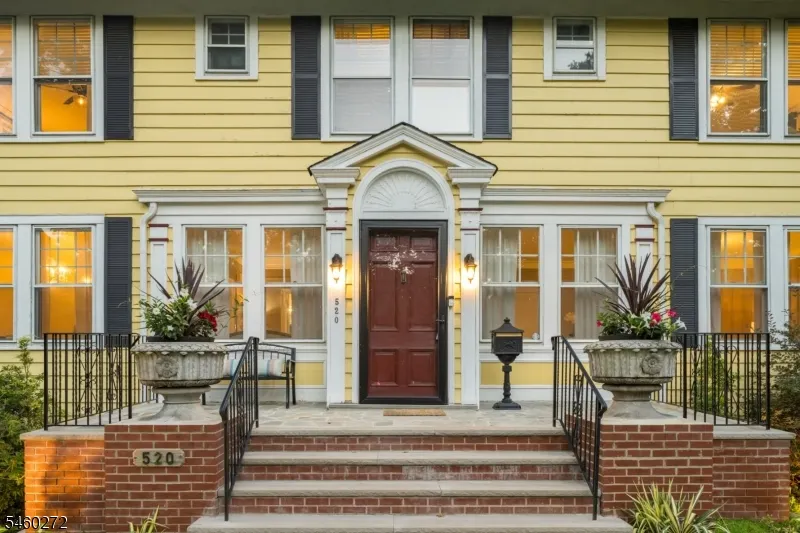
520 Centre St, South Orange Village Twp., NJ
Price
$ 1,199,000
Property Attributes
- MLS#4053073
- TypeSingle Family
- Listing Status Active
- CountyESSEX
- CitySouth Orange Village Twp.
- AreaSouth Orange Village Twp.
- NeighborhoodMontrose
- Zip07079
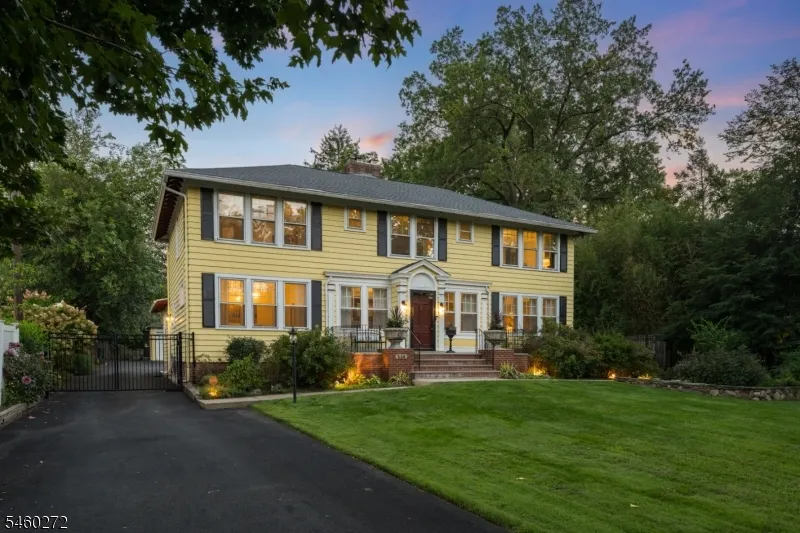
- StyleColonial
- Year Built1919
- Taxes$ 30020
- Price$ 1,199,000
- Bedrooms5
- Full Bathrooms4
- Half Bathrooms0
- Lot Size0.62 Acres
Data Source:
Garden State MLS (GSMLS)
Property Description
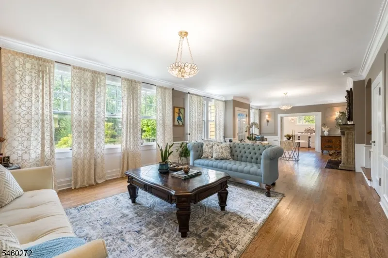
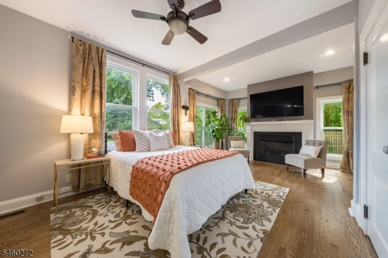
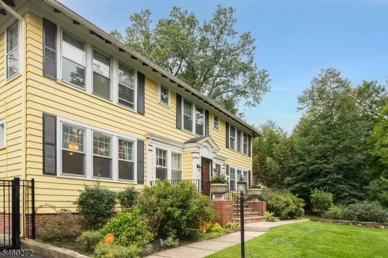
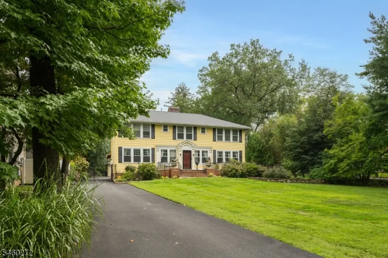
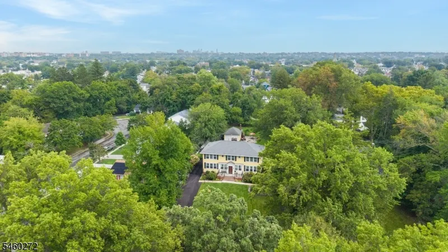
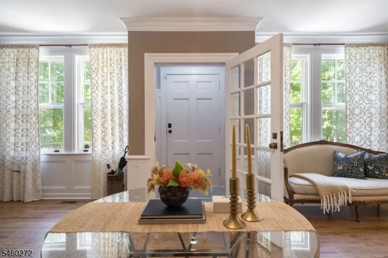
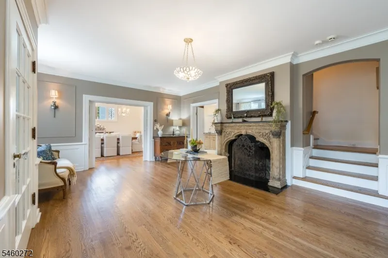
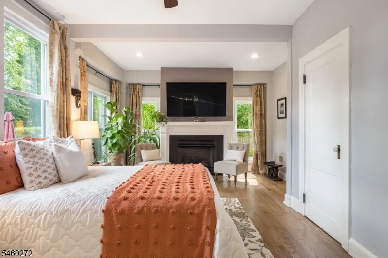
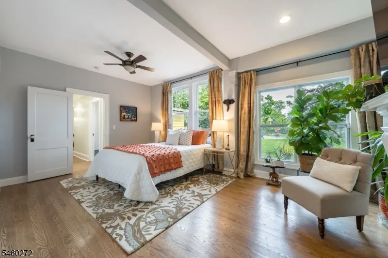
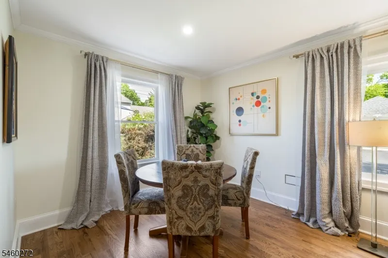
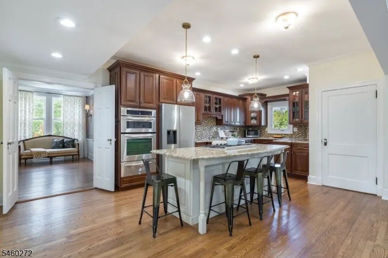
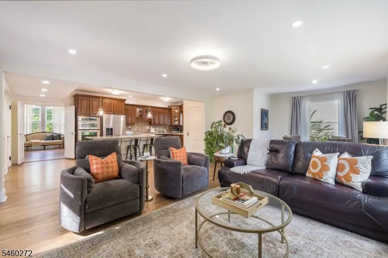
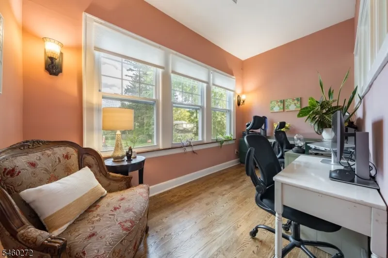
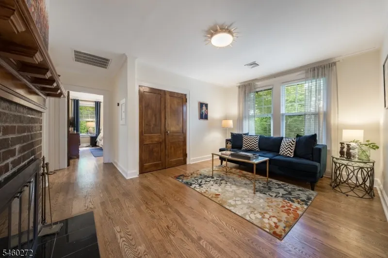
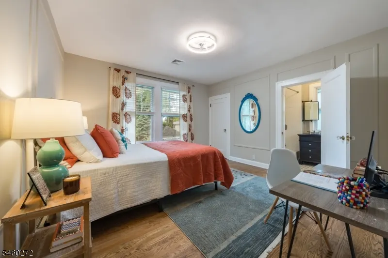
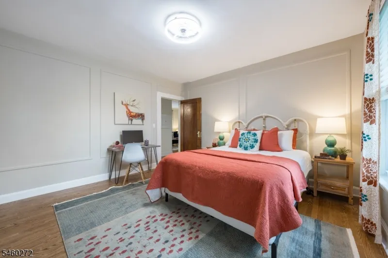
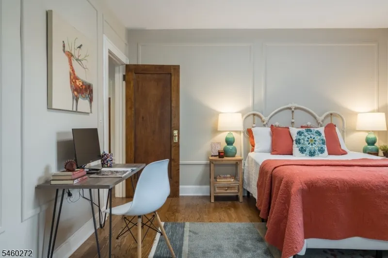
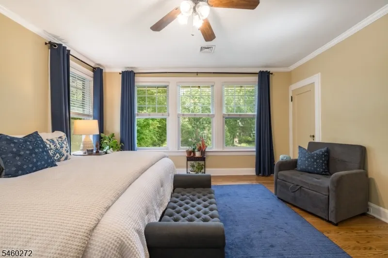
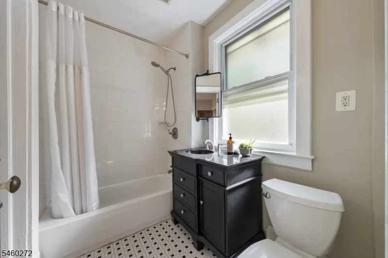
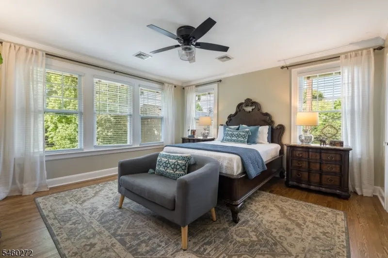
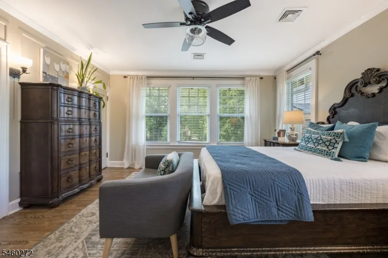
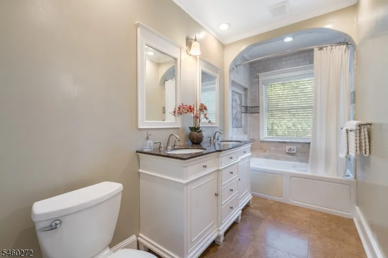
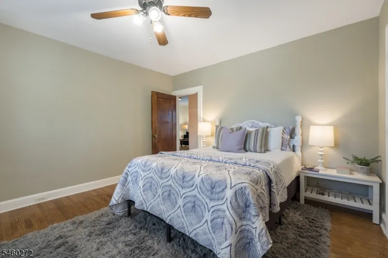
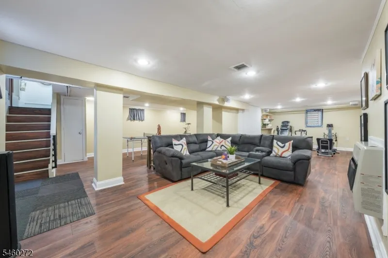
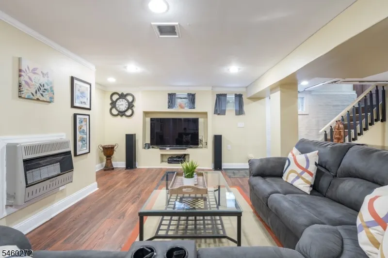
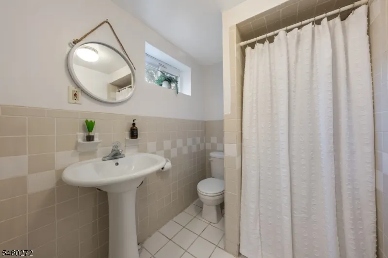
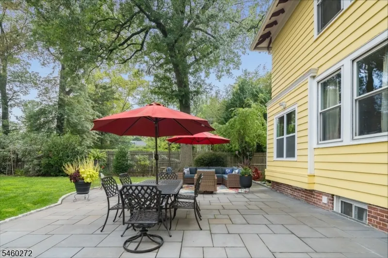
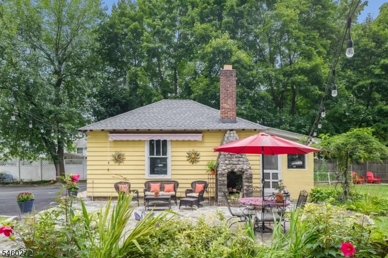
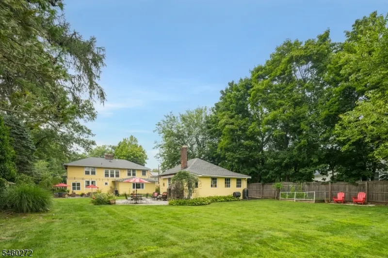
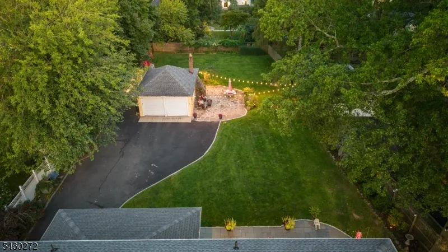
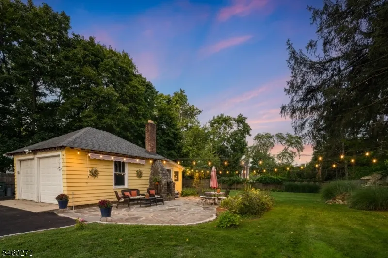
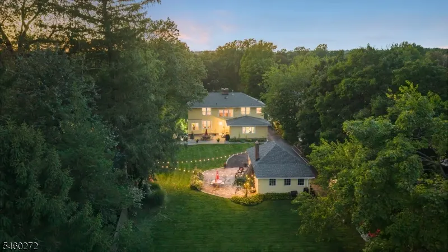
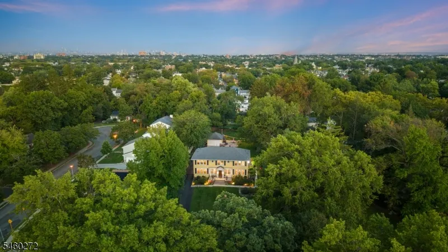
GORGEOUS EARLY 1900s 5-BEDROOM / 4 FULL BATH HOME, PERCHED ON IMPRESSIVE .6-ACRE PROPERTY IN HISTORIC MONTROSE SECTION OF SOUTH ORANGE. Thoughtfully updated for modern living w/ many original details. Formal Living Room greets w/ large Windows & stunning woodburning FP. Elegant Dining Room boasts glass pocket doors, 2 crystal chandeliers hanging from ceiling medallions & charming leaded-glass Windows. Seamlessly flow into huge open concept Family Room/Breakfast Nook (both added 2025). Chef's Kitchen is true heart of home & perfect for entertaining. Property has 2 expansive Patios & sprawling, fully fenced, lovingly maintained Backyard w/ plenty of space for play, gardening, parties. Flexible floorplan inc. 1st Floor Bedroom w/ gas FP tucked next to updated Full Hall Bath. Upstairs, secluded Home Office boasts lovely stained-glass Windows & Sitting Area w/ woodburning FP is cozy spot to sip morning coffee. Generous Primary Bedroom has 5 large Windows, 2 large custom Walk-In Closets. Bright En-Suite Bath w/ double vanity, jetted tub/Shower opens to 4th Bedroom w/ built in closets! 2 more Bedrooms w/ Walk-In Closets share pretty Full Bath w/ tub/shower. Lower Level finished w/ recessed lighting & LVP flooring has large Recreation Room, Laundry Room, Full Bath. Oversize 3-car Garage. Meticulously maintained inside & out. Incredibly located near South Orange & Mountain train stations, Jitney service, parks, restaurants & shops, 520 Centre Street checks every box!
| High School |
|---|
| Columbia High School |
| Price History | |
|---|---|
| 9/16/2026 | Listed $1,199,000 |
General Features
| Sewer | Public Sewer |
|---|---|
| Heating | Forced Hot Air,Multi-Zone |
| Cooling | Central Air,Multi-Zone Cooling |
| Utilities | Electric,Gas-Natural |
| Possession | Negotiable |
| Roof | Asphalt Shingle |
| Appliances | Cooktop - Gas,Dishwasher,Refrigerator,Sump Pump,Wall Oven(s) - Gas |
| Garage Spaces | 3 |
| Architectural Style | Colonial |
| Exclusions | See Addendum attached to Sellers Disclosure (last page of SD file) |
| Year Built | 1919 |
| Garage | Detached Garage,Oversize Garage |
| Township | South Orange Village Twp. |
| Easement | Unknown |
| Tax Year | 2025 |
| Ownership | Fee Simple |
| County | Essex |
| Subdivision Name | Montrose |
| Total Rooms | 12 |
| Full Baths | 4 |
| Status | Active |
| Directions | Montrose to Centre |
| High School | COLUMBIA |
| Tax Annual Amount | 30020 |
| Drive | Additional Parking |
| Standard Status | Active |
| Tax Assessed Value | 1161800 |
| Town # | 1619 |
| Tax Lot | 22 |
| Primary Style | Colonial |
| Sub Property Type | Single Family |
| Community Living | No |
Interior Features
| Interior Amenities | CODetect,JacuzTyp,SecurSys,SmokeDet,TubShowr,WlkInCls |
|---|---|
| Basement | Finished,French Drain |
| Flooring | Tile,Vinyl-Linoleum,Wood |
| Total Fireplaces | 3 |
| Fireplace Features | Gas Fireplace,Living Room,See Remarks,Wood Burning |
| Master Bath Features | Jetted Tub,Tub Shower |
| Other Room 1 Level | First |
| Kitchen Level | First |
| Living Room Level | First |
| Other Room 4 Level | Basement |
| Dining Room Level | First |
| Other Room 2 Level | First |
| Other Room 3 Level | Second |
| Family Room Level | First |
| Fuel Type | Gas-Natural |
| Total Bedrooms | 5 |
| Kitchen Dimensions | 23x13 |
| RoomOther4Dimensions | 35x25 |
| RoomOther3Dimensions | 13x8 |
| RoomOther3Description | Office |
| RoomOther2Dimensions | 9x9 |
| RoomOther2Description | Breakfast |
| RoomOther1Dimensions | 18x13 |
| RoomOther1Description | Bedroom |
| RoomLivingDimensions | 38x15 |
| Kitchen Features | Center Island,Eat-In Kitchen |
| RoomFamilyDimensions | 18x16 |
| RoomDiningDimensions | 15x15 |
| RoomBed4Level | Second |
| RoomBed4Dimensions | 15x15 |
| RoomBed3Level | Second |
| RoomBed3Dimensions | 13x13 |
| RoomBed2Level | Second |
| RoomBed2Dimensions | 13x13 |
| RoomBed1Level | Second |
| RoomBed1Features | Full Bath,Walk-In Closet |
| RoomBed1Dimensions | 15x15 |
| Level 2 Rooms | 4+Bedrms,BathMain,BathOthr,Office,SittngRm |
| Level 1 Rooms | 1Bedroom,BathMain,Breakfst,DiningRm,Vestibul,FamilyRm,Kitchen,LivingRm,MudRoom |
Exterior Features
| Exterior Amenities | Open Porch(es),Patio |
|---|---|
| Water Source | Public Water |
| Exterior Description | Wood |
| Lot Dimensions | .619 AC |
| Lot Size Acres | 0.62 |
Amenities
- Foreclosure
- Views
- Short Sale
- New Construction
- Adult 55+
- Lease To Own
- No HOA Fees
- Furnished
- Primary On Main
- Air Conditioning
- Seller Finance
- Green
- Fixer Upper
- Horse
- Golf
- Fireplace
- Deck
- Garage
- Basement
- Pool
Property vs Single Family Average in 07079
Price
Taxes
Year Built
Visits
In The Neighborhood
Reduced
Indianapolis
$ 225,000
- Type
- Single Family
Listed by Jessica Molife of Estansion Group by BLP
Primary On Main
Indianapolis
$ 214,900
- Type
- Single Family
Listed by Trent Whittington of @properties

 The data relating to real estate for sale on this website comes in part from the IDX Program of Garden State Multiple Listing Service, L.L.C. and eXp Realty in Metropolitan Indianapolis. Real estate listings held by other brokerage firms are marked as IDX listing. Information deemed reliable but not guaranteed. Copyright © 2026 Garden State Multiple Listing Service, L.L.C. All rights reserved. This information is being provided for Consumer's personal, non-commercial use and may not be used for
 All information deemed reliable but not guaranteed. All properties are subject to prior sale, change or withdrawal. Neither listing broker(s) or information provider(s) shall be responsible for any typographical errors, misinformation, misprints and shall be held totally harmless. Listing(s) information is provided for consumers personal, non-commercial use and may not be used for any purpose other than to identify prospective properties consumers may be interested in purchasing. Information on this
 MIBOR REALTOR® Association All information deemed reliable but not guaranteed. All properties are subject to prior sale, change or withdrawal. Neither listing broker(s) or information provider(s) shall be responsible for any typographical errors, misinformation, misprints and shall be held totally harmless. Listing(s) information is provided for consumer's personal, non-commercial use and may not be used for any purpose other than to identify prospective properties consumers may be interested in purchasing. The data relating to real estate for sale on this website comes in part from the Internet Data Exchange program of the Multiple Listing Service. Real estate listings held by brokerage firms other than eXp Realty in Metropolitan Indianapolis may be marked with the Internet Data Exchange logo and detailed information about those properties will include the name of the listing broker(s) when required by the MLS. Copyright ©2026 All rights reserved.
Last Updated: September 27, 2026 12:45 PM UTC
MIBOR REALTOR® Association All information deemed reliable but not guaranteed. All properties are subject to prior sale, change or withdrawal. Neither listing broker(s) or information provider(s) shall be responsible for any typographical errors, misinformation, misprints and shall be held totally harmless. Listing(s) information is provided for consumer's personal, non-commercial use and may not be used for any purpose other than to identify prospective properties consumers may be interested in purchasing. The data relating to real estate for sale on this website comes in part from the Internet Data Exchange program of the Multiple Listing Service. Real estate listings held by brokerage firms other than eXp Realty in Metropolitan Indianapolis may be marked with the Internet Data Exchange logo and detailed information about those properties will include the name of the listing broker(s) when required by the MLS. Copyright ©2026 All rights reserved.
Last Updated: September 27, 2026 12:45 PM UTC
